Portable Cabins, Warehouses, Cold Storage Solutions and Industrial Buildings Designed for Modern Businesses.
Valexpert Enterprises is an engineering-driven modular construction firm. We lead the market in designing, manufacturing, and erecting prefabricated frameworks, insulated structures, security post structures, and complete turnkey facilities optimized for demanding commercial workloads.
Using solid-grade raw alloys and industrial thermal composite systems, we develop solutions suited for structural shifts, dynamic corporate centers, logistical hubs, and complex remote environments.
More About Us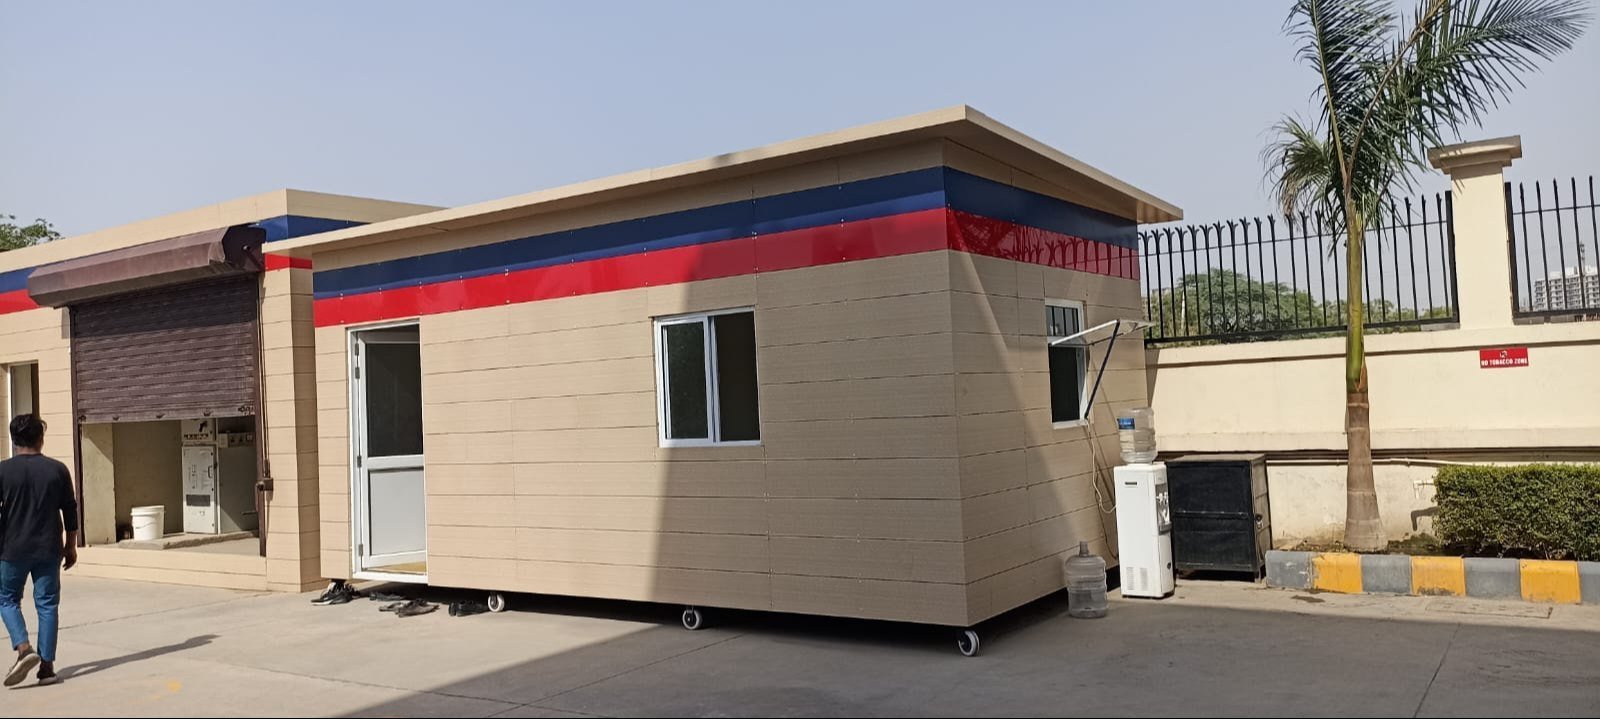
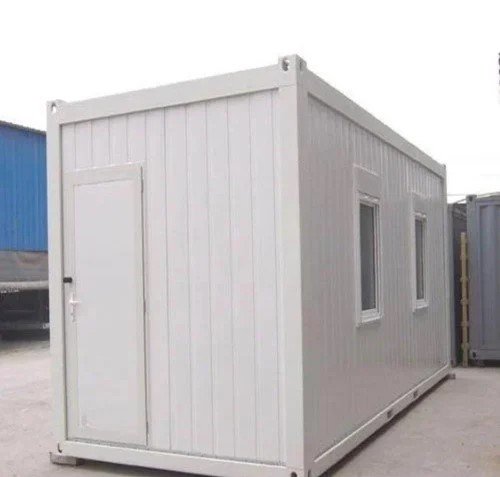
Highly resilient structural portable cabins engineered for executive on-site workspaces, remote accommodation blocks, and mobile site offices.
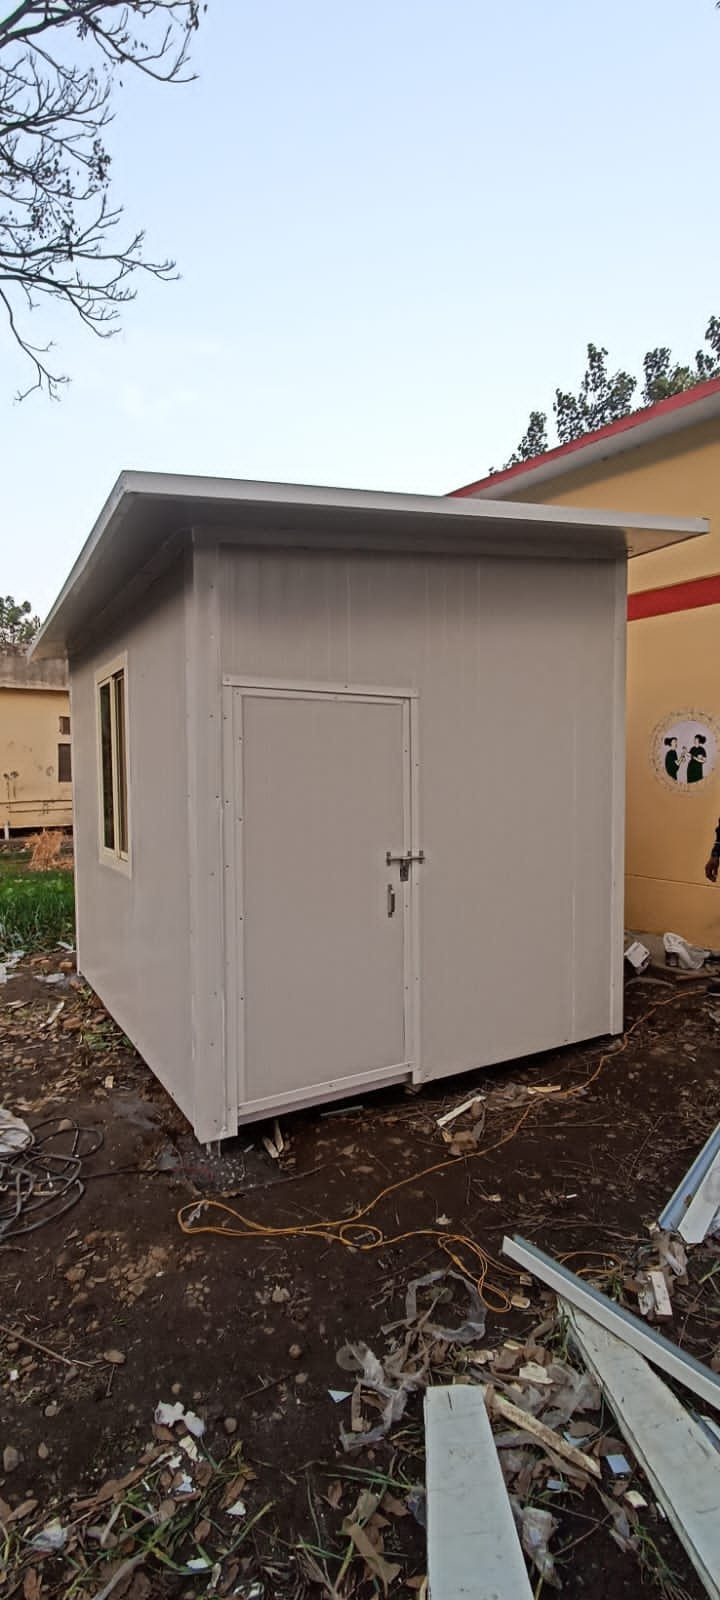
Optimized defensive entry security booths, checkposts, and guard shelters constructed with durable weather-resistant insulated materials.
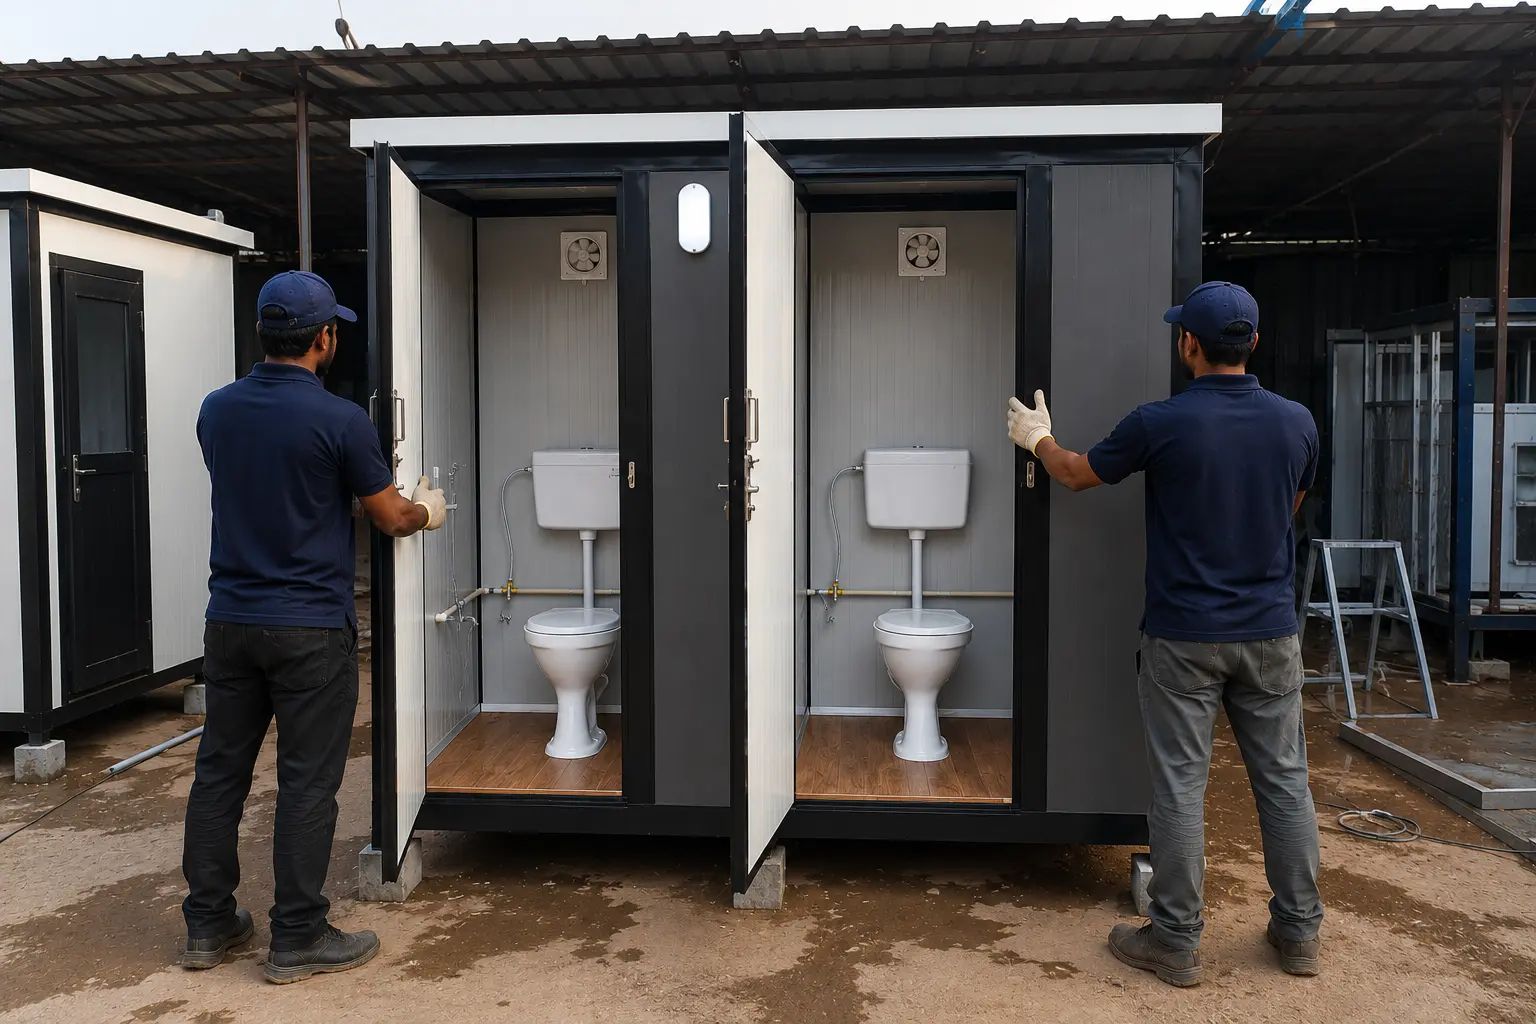
Hygienic single or clustered mobile sanitation blocks fitted with standard internal plumbing, durable fixtures, and robust drainage frameworks.
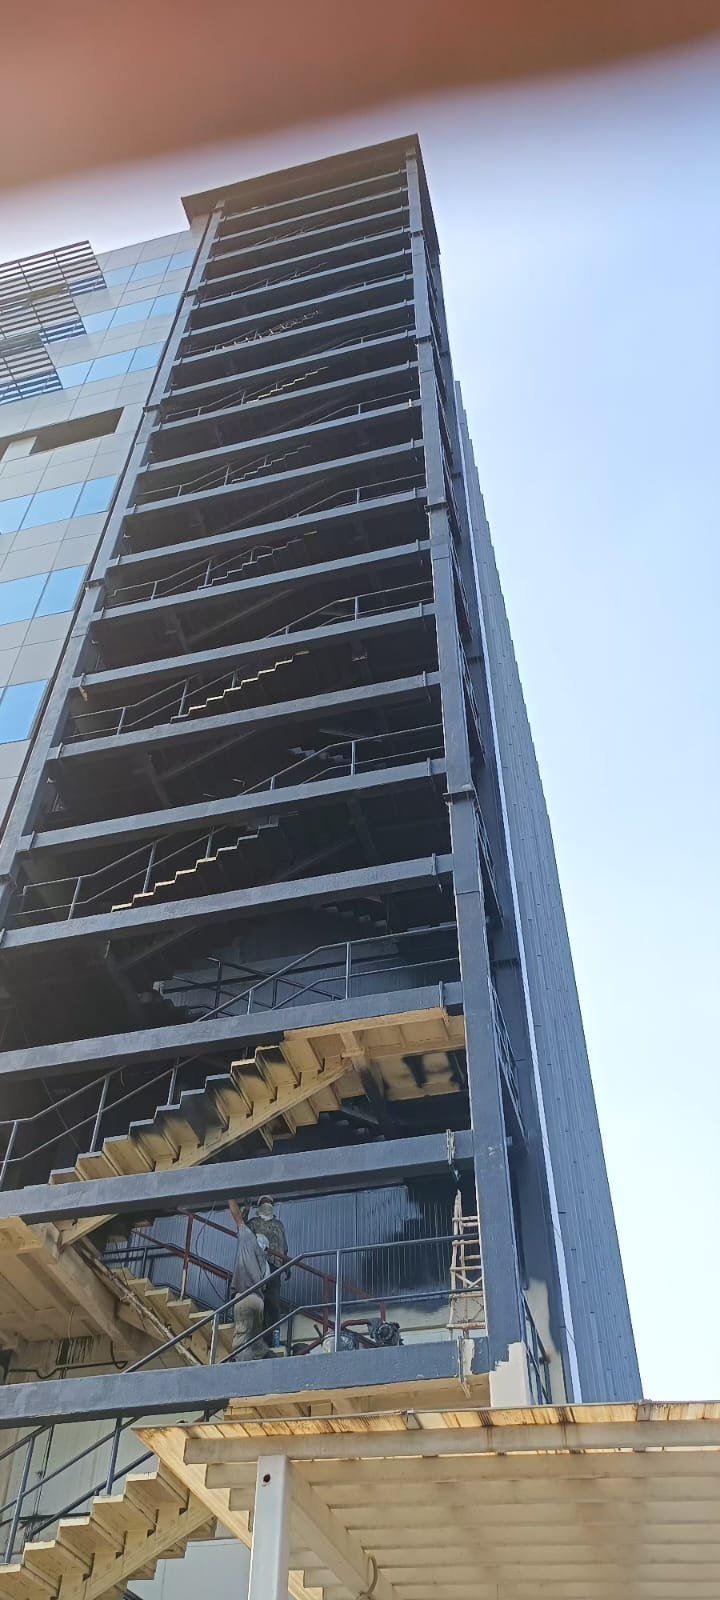
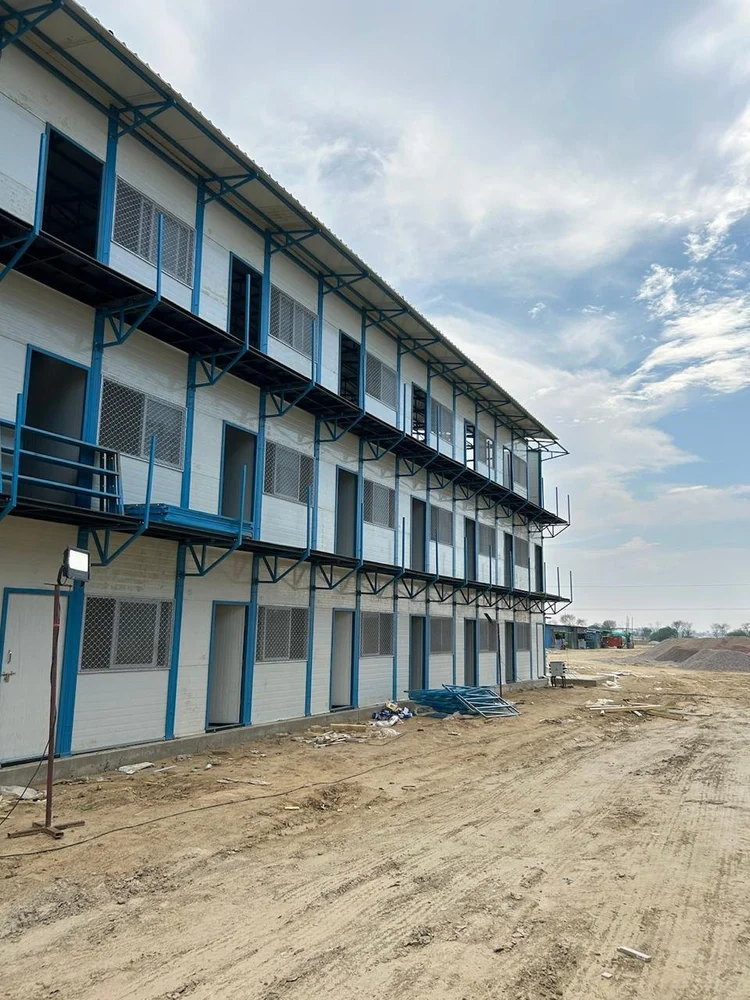
Rapidly installable multi-tiered prefabricated compounds, workspace sectors, and complex, expandable commercial site accommodations.

Clear span industrial storage halls constructed with heavy structural structural steel framing for large scale enterprise storage demands.
Thermally efficient cold storage warehouses configured with high-performance, thick PUF paneling systems for deep freeze temperature preservation.
At Valexpert Enterprises, every structure undergoes rigorous quality checks from raw material selection to final installation. We source premium-grade MS steel, high-density PUF panels, and industrial-grade fixtures to ensure unmatched durability and performance.
Our manufacturing process follows strict ISO-compliant protocols, with multi-stage inspections, load testing, and weather resistance verification. From a single portable cabin to large-scale industrial complexes, our commitment to excellence remains uncompromised.
Manufactured with high-tensile hot-rolled mild steel structural channels and standard thermal resistance panels.
Optimized modular construction protocols facilitate rapid logistical mobilization and immediate physical setup.
Tailored component dimensioning, customized internal layout drafting, electrical setups, and window designs.
Lower project expenditure, minimized workforce requirements, and reduced thermal cooling energy demands.
Engineered structure design, wind loading parameters, anti-corrosive primer applications, and high seismic safety factor.
Integrated crane hoisting support frameworks allow seamless physical relocation as project site locations shift.
| Feature | Specification |
|---|---|
| Framework | Heavy Duty MS Structure with Anti-Rust Primer & Epoxy Paint Coating |
| Panels | PUF / EPS Sandwich Panels (50mm / 80mm / 100mm Thickness) |
| Flooring | Marine Plywood with PVC / Vinyl / Wooden Finish / Cement boards |
| Electrical | Concealed Wiring with Premium Modular Switches & MCB Distribution Box |
| Plumbing | Integrated PVC/CPVC Piping, Standard Sanitaryware & Drainage Outlets |
| Ventilation | Exhaust Fans, Powder-Coated Aluminum Sliding Windows & Protective Grills |
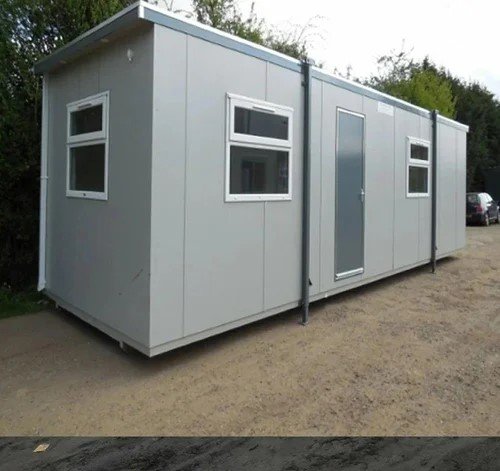
Our vision is to lead the future of modular prefabricated infrastructure by becoming the most trusted and innovative provider of portable cabins, prefabricated structures, industrial buildings, cold storage solutions and warehouses.
A portable cabin is an engineered relocatable workspace enclosure built off-site using highly durable cold-formed iron structures and insulated thermal-retentive composite wall systems.
While design parameters determine project sizing, on-site setup for standard portable cabin structures is usually completed within 1 to 2 days after site delivery. Large industrial warehouses require 2 to 6 weeks.
Yes. Every cabin structure features corner hoisting points designed for standard crane lifting, allowing seamless, multi-point logistical relocation as site projects alter location.
Yes. We manufacture prefabricated blocks customized to your exact layout, architectural length, width, panel thick-ratings, window placements, and interior flooring demands.
Yes. All systems are insulated using premium sandwich paneling to withstand heavy outdoor wind parameters, extreme hot temperatures, and include anti-corrosive primer properties.
Yes. We offer turnkey design, production, transport logistics, and structural erection services to clients across all key industrial hubs and states in India.
Fill out the form below with your project requirements, and our estimator team will prepare a structured estimation within 24 hours.